
- Status Contingent
- Price $135,000
- Bed 3
- Bath 1.1
- Location Auburn Gresham
-

Josh Reighard
jreighard@bairdwarner.com -

Gonzalo Del Rio
gonzalo.delrio@bairdwarner.com
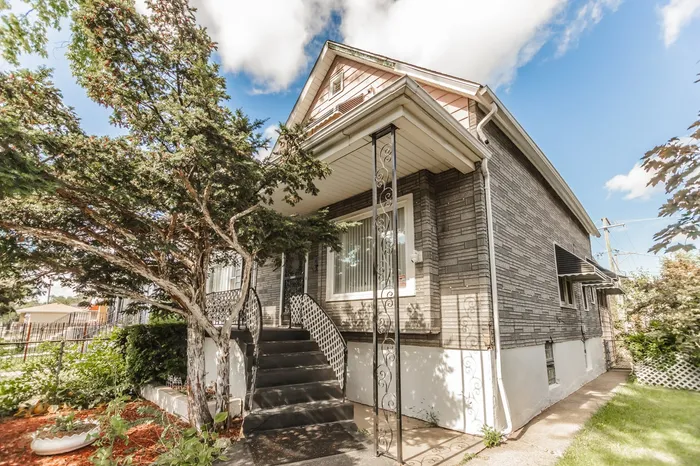
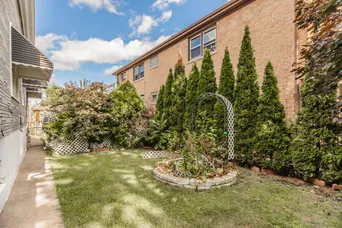
Summer is calling, and so is your new home at 1146 W 88th Street. This warm and inviting 3-bedroom, 1.5-bath home sits on an expansive 5,625 sq ft total lot, nearly double the size of a standard Chicago lot. The sale includes a separate side lot on its own PIN, offering endless possibilities to expand, garden, add an ADU, or simply enjoy the rare, sprawling outdoor space. As summer winds down, imagine hosting a Labor Day barbecue or outdoor gathering in your spacious yard just in time for the season's last warm days. Lovingly maintained by the same family for over 50 years, this home is ready for your personal touch. It boasts a solid foundation and a classic layout, full of character from another era, that can be lived in comfortably while you work on modernizing and updating the space. You will find an abundance of versatile space throughout, including a bright main level with a living and dining area, a functional kitchen, a comfortable bedroom, and a family room perfect for gatherings. The upper level features two generously sized bedrooms with ample closet space. The lower level offers even more value with a massive recreation room, a bonus room, and a dedicated utility and storage area. Located in a friendly, established neighborhood where long-term homeowners take pride in their community, this home is a true blank canvas. Step outside and imagine summer barbecues and backyard gatherings in your own spacious outdoor retreat. For those who commute, the Brainerd Metra Station on the Rock Island District line is just a short walk away, making travel into the city a breeze. Homes with this much potential and land do not come around often, so schedule your private showing today.
General Info
- Property Type Detached Single
- Price $135,000
- Taxes $770
- Assessments Not provided
- Assessments Include Not provided
- Market Time 4 days
- Year Built 1905
- Square Feet 1168
- Source MRED as distributed by MLS GRID
Rooms
- Total Rooms 9
- Bedrooms 3
- Master Bedroom 15X9
- Bedroom 2 16X11
- Bedroom 3 16X12
- Bathrooms 1.1
- Other Rooms
- Bonus Room 19X12
- Recreation Room 19X15
- Dining Room 12X12
- Family Room 20X11
- Kitchen 14X11
- Laundry 17X12
- Living Room 12X11
Features
- Heat Radiant
- Air Conditioning Central Air
- Appliances Range, Refrigerator
- Parking Not provided
- Age 100+ Years
- Exterior Not provided
- Exposure South, East
Based on information submitted to the MLS GRID as of 8/6/2026 6:02 PM. All data is obtained from various sources and may not have been verified by broker or MLS GRID. Supplied Open House Information is subject to change without notice. All information should be independently reviewed and verified for accuracy. Properties may or may not be listed by the office/agent presenting the information.
Mortgage Calculator
- List Price{{ formatCurrency(listPrice) }}
- Taxes{{ formatCurrency(propertyTaxes) }}
- Assessments{{ formatCurrency(assessments) }}
- List Price
- Taxes
- Assessments
Estimated Monthly Payment
{{ formatCurrency(monthlyTotal) }} / month
- Principal & Interest{{ formatCurrency(monthlyPrincipal) }}
- Taxes{{ formatCurrency(monthlyTaxes) }}
- Assessments{{ formatCurrency(monthlyAssessments) }}
All calculations are estimates for informational purposes only. Actual amounts may vary.


