
- Status Sold
- Sale Price $450,000
- Bed 4
- Bath 3
- Location Hyde Park
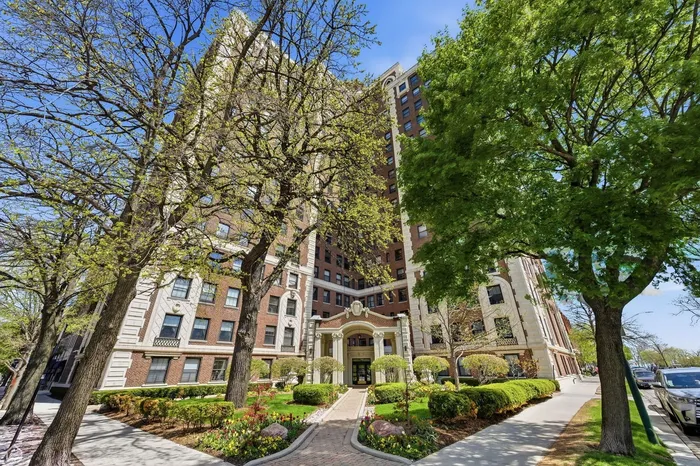

Welcome to the iconic Jackson Towers, a full-service building offering 24-hour doorman, on-site staff, and a beautifully appointed vintage lobby that sets an elegant tone from the moment you arrive. This expansive residence lives like a single-family home, beginning with a grand foyer that opens into a thoughtfully designed layout. The unit features beautifully maintained hardwood floors throughout, four generously sized bedrooms, and three full bathrooms. The primary suite offers a spacious walk-in closet and a newly renovated en-suite bath. Two additional oversized bedrooms share a full hallway bath, while a fourth large bedroom includes its own private en-suite-ideal for guests or flexible living arrangements. Natural light floods the home, highlighting stunning views of the Museum of Science and Industry, and surrounding park, and partial lake views. Recently painted and spanning approximately 2,400 square feet, the home offers both scale and comfort. A well-proportioned kitchen flows seamlessly into a large dining room, perfect for entertaining. Ample closet space is found throughout, along with in unit laundry and additional storage and a bike room within the building. Rental parking may be available next door at Montgomery Place. Conveniently located within easy walking distance to the University of Chicago and Lab Schools campus, Metra train and public bus easy access, the lakefront, and the vibrant retail and dining of downtown Hyde Park.This is a rare opportunity to own a spacious, light-filled home in one of Hyde Park's most distinguished buildings.
General Info
- Property Type Attached Single
- List Price $456,000
- Sale Price $450,000
- Taxes $5,103
- Assessments $2,343
- Assessments Include Not provided
- Market Time 21 days
- Year Built Not provided
- Square Feet Not provided
- Listed by Catherine Rosenberg Berkshire Hathaway HomeServices Chicago
- Source MRED as distributed by MLS GRID
Rooms
- Total Rooms 7
- Bedrooms 4
- Master Bedroom 20X11
- Bedroom 2 16X12
- Bedroom 3 16X12
- Bedroom 4 14X9
- Bathrooms 3
- Other Rooms
- Foyer 10X24
- Walk In Closet 10X5
- Gallery 6X20
- Dining Room 20X13
- Kitchen 14X10
- Laundry 7X5
- Living Room 23X14
Features
- Heat Natural Gas, Steam, Radiator(s)
- Air Conditioning Window Unit(s), Other
- Appliances Range, Microwave, Dishwasher, Refrigerator, Washer, Dryer, Stainless Steel Appliance(s)
- Parking Not provided
- Age 100+ Years
- Exterior Not provided
- Exposure South, East, West, Park
Based on information submitted to the MLS GRID as of 9/20/2026 2:32 PM. All data is obtained from various sources and may not have been verified by broker or MLS GRID. Supplied Open House Information is subject to change without notice. All information should be independently reviewed and verified for accuracy. Properties may or may not be listed by the office/agent presenting the information.


