
- Status Sold
- Sale Price $400,000
- Bed 2 Beds
- Bath 2 Baths
- Location Lake View
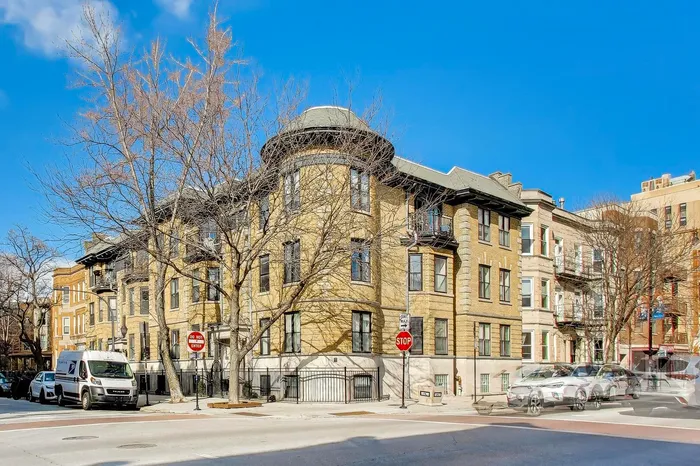
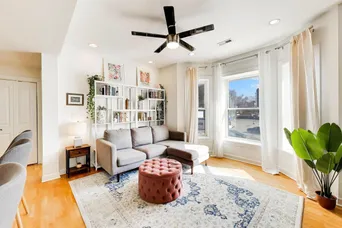
This southwest corner two-bedroom, two-bathroom condo is located in the heart of Uptown and features large south-facing windows in every room for natural light from sunrise to sunset. The open-concept living, dining, and kitchen area features hardwood floors and a layout designed for everyday living. In the kitchen, you will find granite countertops, stainless steel appliances, and a double-tiered island that provides extra prep space and bar seating. Just off the kitchen is a large, covered deck that serves as a functional outdoor space for grilling or relaxing. The split floor plan positions the bedrooms at opposite ends of the condo, making it an ideal setup for roommates, guests, or a home office. The primary suite includes an ensuite bathroom with a large vanity and a jacuzzi tub. Practical conveniences include central A/C, an in-unit washer and dryer, and a private, closet-sized storage unit located in the basement. Situated in a high-energy pocket of Uptown, this building is a short walk from the Red Line L stop for an easy commute. You are steps away from the Green Mill, Aragon Theater, and Riviera Theater, as well as local coffee shops and grocery stores. The lakefront trails and parks are also nearby, offering easy access to outdoor recreation. This is a solid, functional home that covers all the essentials in one of Chicago's most historic North Side neighborhoods. SEE INFO SHEET under Additional Info tab.
General Info
- List Price $325,000
- Sale Price $400,000
- Bed 2 Beds
- Bath 2 Baths
- Taxes $5,326
- Market Time 12 days
- Year Built 2004
- Square Feet Not provided
- Assessments $343
- Assessments Include Water, Common Insurance, Exterior Maintenance, Lawn Care, Scavenger
- Listed by: Phone: Not available
- Source MRED as distributed by MLS GRID
Rooms
- Total Rooms 5
- Bedrooms 2 Beds
- Bathrooms 2 Baths
- Living Room 14X13
- Dining Room 8X6
- Kitchen 9X13
Features
- Heat Gas, Forced Air
- Air Conditioning Central Air
- Appliances Oven/Range, Microwave, Dishwasher, Refrigerator, Washer, Dryer, Disposal, All Stainless Steel Kitchen Appliances
- Parking Space/s
- Age 21-25 Years
- Exterior Brick
- Exposure S (South), W (West)
Based on information submitted to the MLS GRID as of 5/25/2026 3:02 PM. All data is obtained from various sources and may not have been verified by broker or MLS GRID. Supplied Open House Information is subject to change without notice. All information should be independently reviewed and verified for accuracy. Properties may or may not be listed by the office/agent presenting the information.


