
- Status Sold
- Sale Price $635,000
- Bed 3
- Bath 2
- Location East Pilsen
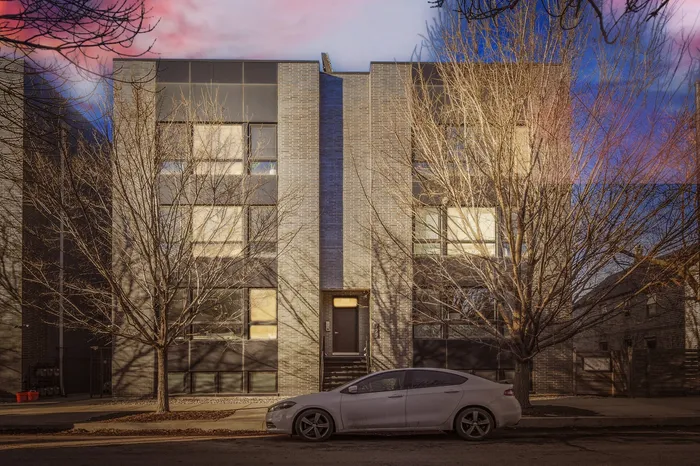
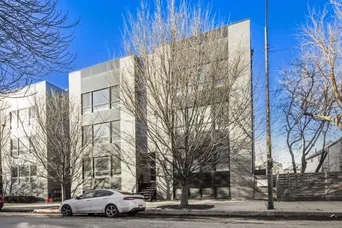
Rare opportunity to live in one of Pilsen's best penthouses. This 3 bed/2 bath 1,500 sq. ft. south-facing penthouse is full of natural light, elegant, and comes with two private outdoor spaces, both large and with panoramic skyline views. Enjoy the fully accessorized 1,500 sq. ft. private roof deck complete with a large turf section, decking, pergola, and planter boxes. Spectacular 360 degree City views and privacy. Entertainer's paradise. Extra-wide floor plan, nearly 11' ceilings and oversized windows throughout. Feels very luxurious and airy inside. The chef's kitchen is fully equipped with high-end appliances, quartz counters, custom backsplash and cabinetry, and is fully integrated into the spacious front main living area. There's plenty of room for an oversized formal dining room table and a large sectional couch. Large primary bedroom w/ views of the downtown skyline, huge walk-in closet, an oversized walk-in shower with multiple showerheads, soaking tub with ceiling mounted bath filler, and dual vanity. Large rear deck for entertaining/grilling on the main living level. It comes with 2 huge storage sheds. Natural oak hardwood floors throughout, 7' solid core doors, and in-unit laundry included. Custom Hunter Douglas window treatments and built-in ceiling speakers throughout. Nest thermostat and SimpliSafe security system. One garage parking with storage above is included. Secure building. Located on a quiet, tree-lined block but close to downtown, 90/94, public transportation, coffee shops, great restaurants, barbershops, spas, pet groomers, and a great concert venue. The best of city living!
General Info
- Property Type Attached Single
- List Price $599,000
- Sale Price $635,000
- Taxes $10,768
- Assessments $297
- Assessments Include Not provided
- Market Time 7 days
- Year Built 2018
- Square Feet 1500
- Listed by Roman Patzner Fulton Grace Realty
- Source MRED as distributed by MLS GRID
Rooms
- Total Rooms 6
- Bedrooms 3
- Master Bedroom 15X12
- Bedroom 2 11X9
- Bedroom 3 10X10
- Bathrooms 2
- Other Rooms
- Deck 22X8
- Terrace 57X31
- Dining Room 14X13
- Kitchen 13X9
- Laundry 4X4
- Living Room 24X11
Features
- Heat Natural Gas, Forced Air
- Air Conditioning Central Air
- Appliances Range, Microwave, Dishwasher, Refrigerator, Disposal, Stainless Steel Appliance(s)
- Parking Not provided
- Age 6-10 Years
- Exterior Not provided
- Exposure North, South, East
Based on information submitted to the MLS GRID as of 9/21/2026 1:02 AM. All data is obtained from various sources and may not have been verified by broker or MLS GRID. Supplied Open House Information is subject to change without notice. All information should be independently reviewed and verified for accuracy. Properties may or may not be listed by the office/agent presenting the information.


